Two minutes (and nine seconds) of animation takes us through the major design principles of Le Corbusier. Spanning The Five points of Modern Architecture, Le Modulor and his most iconic projects including La Villa Savoye and Les Cités Radieuses, filmmaker Alix Bossard gives a taste of this legendary architect’s extraordinary contribution to modern design.
Formulated in 1926, Le Corbusier’s Five Points of a New Architecture spearheaded the modernist architectural movement of the 20th century.
As a prolific pioneer of the style, Le Corbusier famously allocated five essential points that dictated a new approach to the design of domestic architecture. The freedom afforded by the development of this new design vocabulary allowed for increased access to vast amounts of light, air, and space while creating uninterrupted openings in building facades and liberating the interior from the post and beam reinforced concrete structures within. Le Corbusier’s Five Points for a New Architecture are as follows.
1) Pilotis: Showing the influences of the order and regulation of classical architecture, Le Corbusier called for the substitution of supporting walls by a grid of reinforced concrete load-bearing columns, called pilotis, offering increased open space.
2) Free Design of the Ground Plan: By removing the constraints of internal supporting walls, the functioning of the interior is left open and unrestrained in its usage. The natural flow of space was a key characteristic of modern architecture, which assumed that the best design does not divide space entirely.
3) Free Design of the Facade: The separation of the exterior of the building from its structural function allows for the freeing up of the facade as a consequence of concrete frame construction. Since the walls were then divested of their constructional role, their design became free as well.
4) Horizontal Windows: The inclusion of ribbon windows that extend across the facade of the dwelling horizontally allow all rooms to be lit equally and provide a selective view of the surrounding environment.
5) Roof Garden: As a means of bringing nature into the home, Le Corbusier utilized the flat roof for a domestic garden. The creation of a vegetal rooftop also allowed for increased views over the site.
A reflection of the critical principles set forth in Le Corbusier’s manifesto for the Five Points of a New Architecture can be seen in the works below. While the culmination of these ideals is best exemplified by the architect’s own Villa Savoye, each of these designs offers a critical reflection and realization of the vocabulary for modern architecture conceived by Le Corbusier.
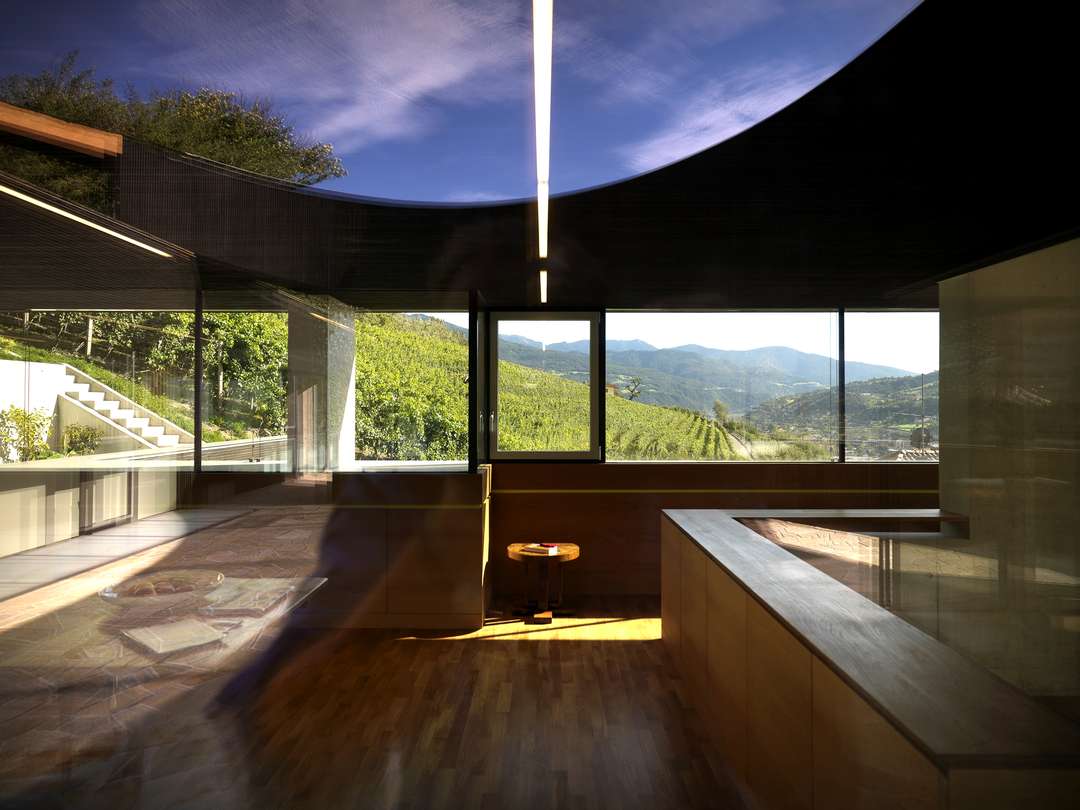
The integrated single-family residence and studio-gallery space of House D, designed by PAUHOF Architeckten, rests on a steep slope within the mountainous landscape of Austria. The horizontal band of windows that looks out onto the open rocky landscape offers a streamlined band of sunlight indicative of Le Corbusier’s modernist ideals. Strategically choreographed views afforded by the open layout and free facade capture the unique topography of the surrounding natural environment.
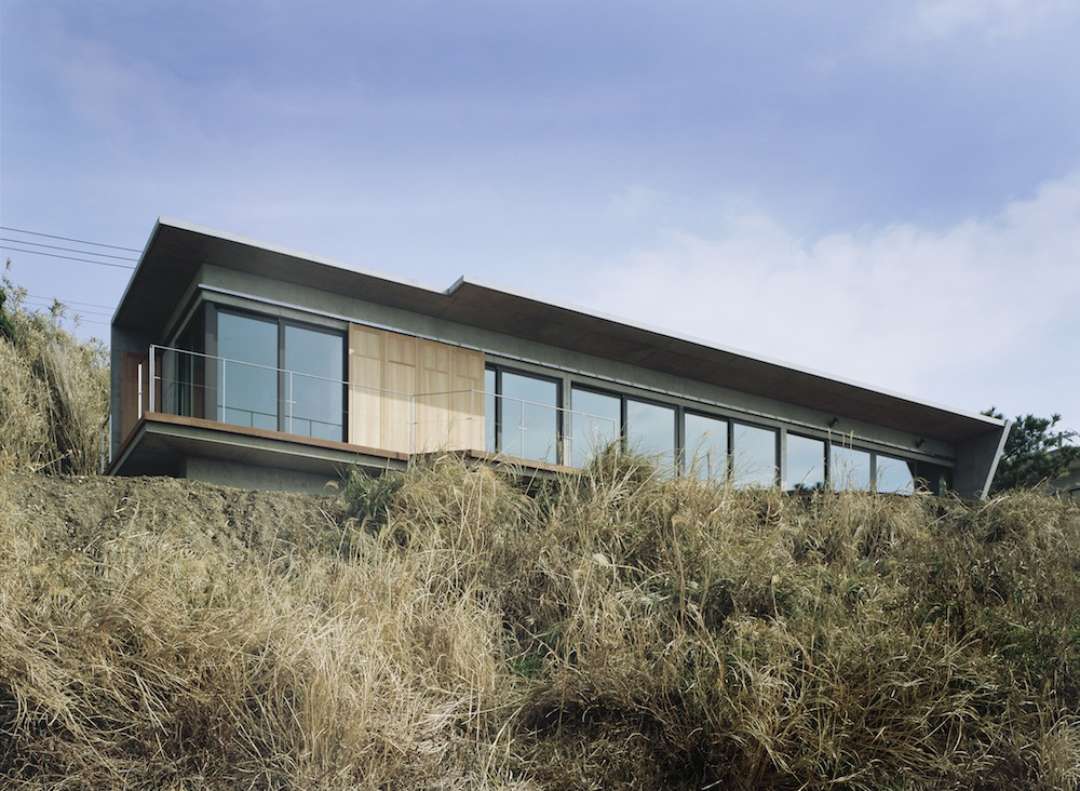
In this modern one-story beach house by Apollo Architects and Associates, horizontal ribbon windows provide selective views of the sea, while the free design of the facade creates an unencumbered external aesthetic that melds harmoniously with the simplicity of the surrounding atmosphere. The long north-south plan of the building was designed to hide the ocean from the entrance, thus preserving the water view. The design of Slash House echoes the principles of Le Corbusier in its ability to effectively frame the view, bringing the outside inside.
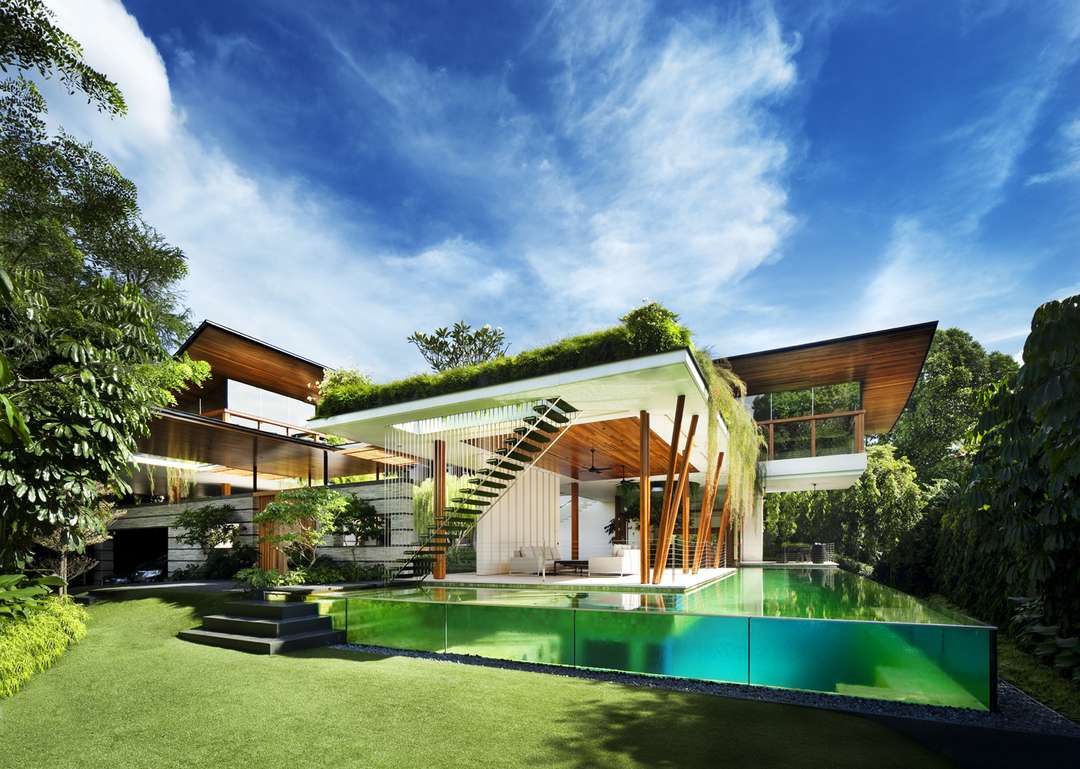
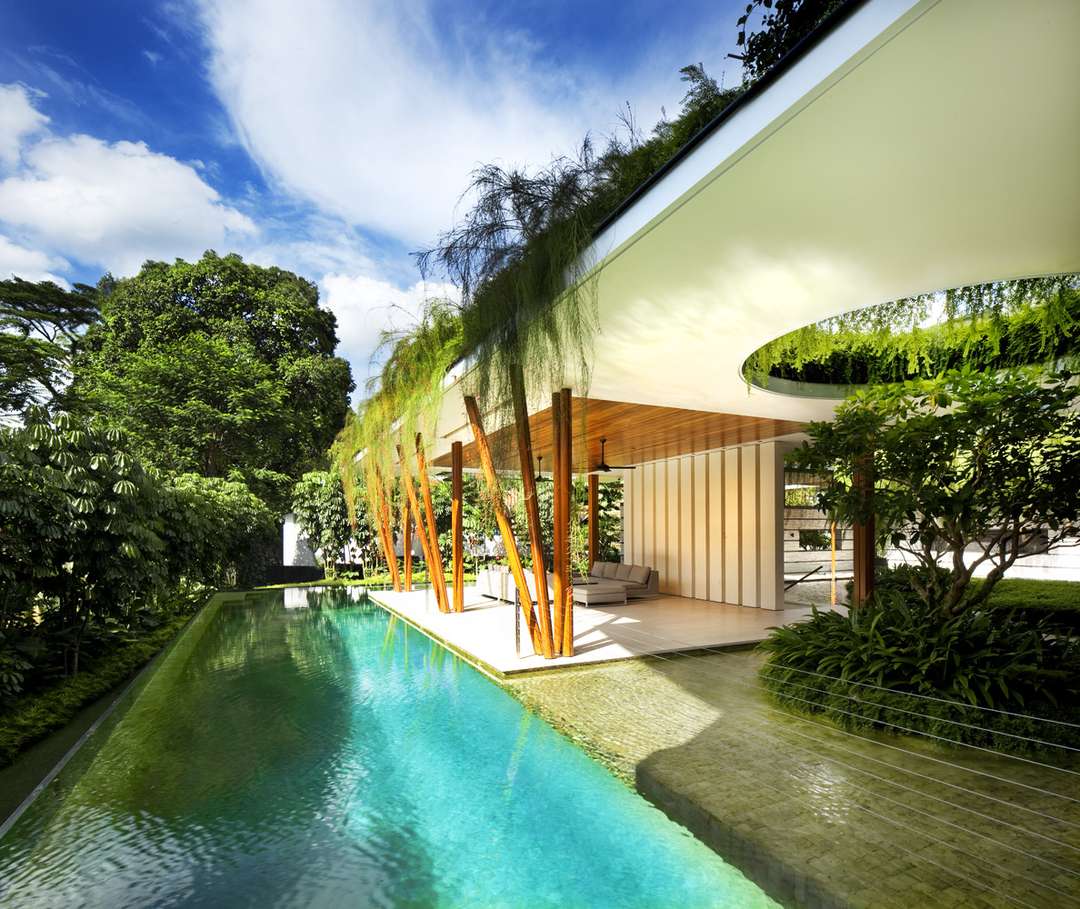
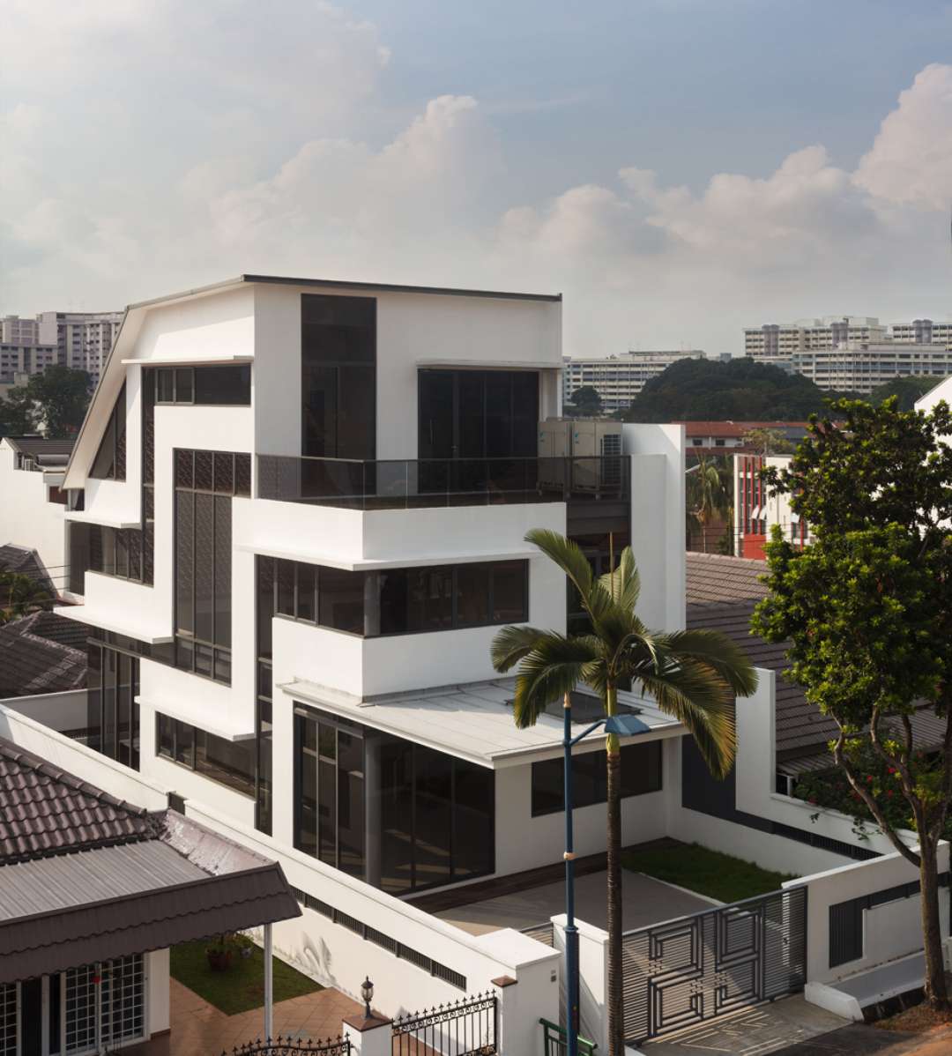
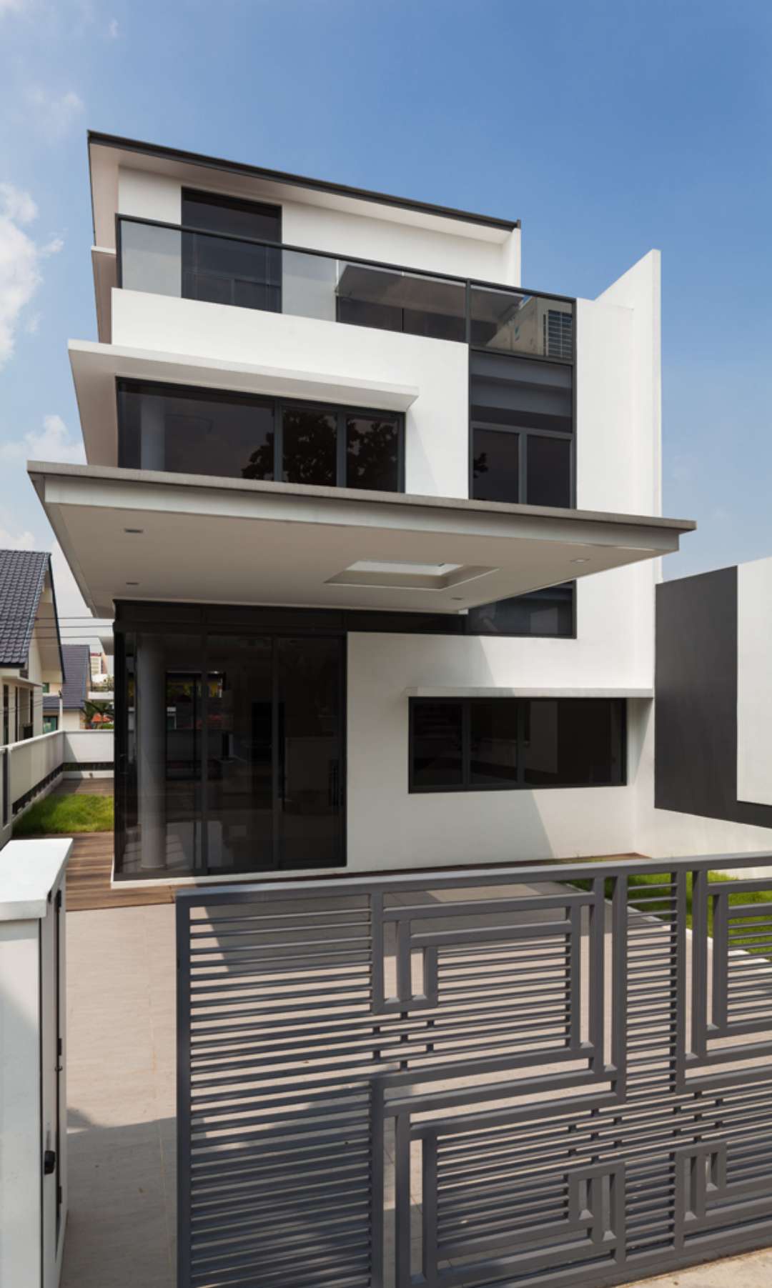
Willow House takes advantage of its hilltop location through the incorporation of an open building plan that allows for maximized light, air, and space. In a reflection of The Five Points of a New Architecture, the home features the structural pillared support of pilotis, raising the building off the ground and freeing up the space below. A flat roof brings nature into the home, with a rooftop garden that offsets the constrictions of the densely populated urban environment of Singapore.
With the ambition to survey the current catalog of glass technology and its applications, the design of this modern residence features an expansive collection of different types of the material’s applications. Horizontal bands of ribbon fenestrations weave around the facade of the building in maze-like patterns, introducing unique apertures of various aspect ratios for different views of the exterior.
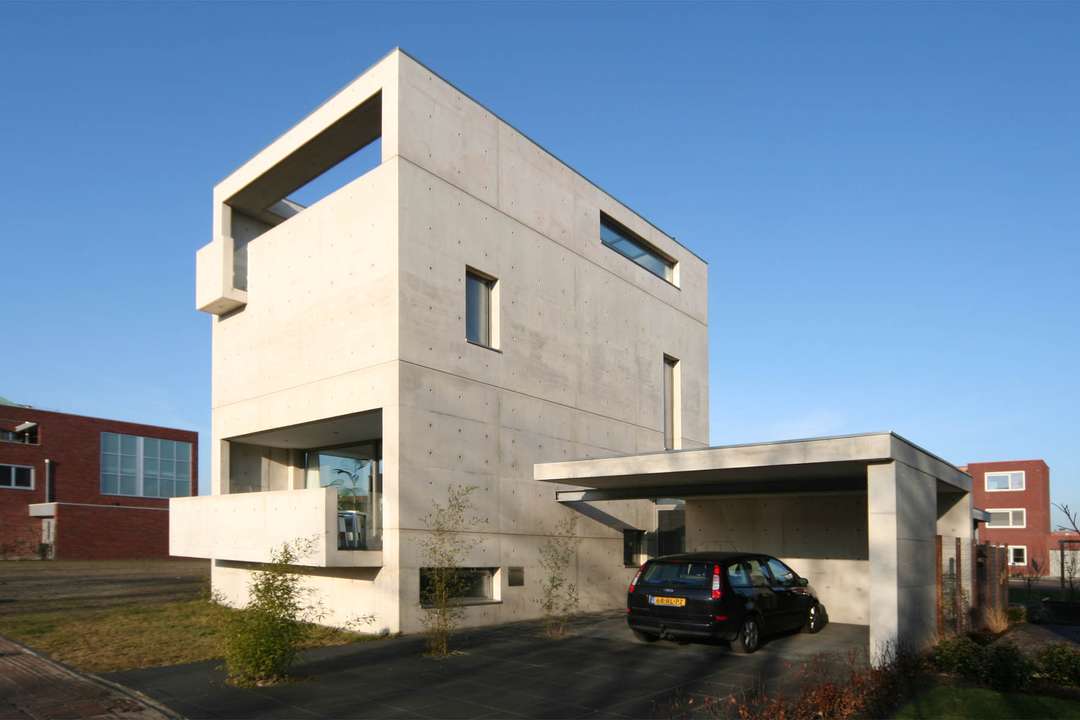
With minimum visual and spatial separation, the interior of this home reflects the language of free flowing open space articulated by Le Corbusier. The design of House Meijer seeks to improve the residents’ quality of life, as its unrestrictive ground plan optimizes the experiences of light and space.
MIAMI, FL— Creations of cityscape inspired sculptures explore sociological concepts regarding transformations of cities and urban landscapes, their beauty, uniqueness, and overdevelopment. In his sculptures, McNabb uses scrap pieces of wood, some with very unique and alluring characteristics, that are contextualized to draw new meaning out of the material and force the viewer to create his or her own perspective of the urban landscape. McNabb blends traditional woodworking technique with experimental mark making using a bandsaw. This intuitive process, referred to as “sketching with a bandsaw” allows the artist to generate forms rapidly, working through new and exciting ideas without preliminary design development. This approach to woodworking is an attempt to capture the fast paced, crude mark-making that is commonly found in contemporary urban art. The resulting works in “METROS" are distorted compositions of abstracted architectural forms, exploring the limitless possibilities of the urban landscape and our human relationship to it.
Design a three-dimensional vessel form inspired and informed by three rocks. It will serve as a visual and physical interface with the context it is designed for. The volume will be generated from rotationally formed profiles and interesected by a flat plane. The volume, plane, and opening must work in harmony to produce an elegant, aesthetically pleasing composition.
After choosing three rocks with a dominant, subdominant, subordinate relationship I experimented with different compositions. The most visually pleasing compostion ultimately informed the size of the opening and general shape. I synthesized the shapes of the rocks to generate the profile of my vessel’s volume. Next, I considered how the vessel would sit and where the plane would intersect. Having the base, plane and top surfaces horizontally parallel helps ground the vessel.
Sketches and sketch-models allowed me to refine details before turning my wood form. The wood form was originally made up of four boards of poplar wood that I ultimately split after turning in order to create flat planes. I used the wood to shape styrene sheets through a vacuum thermoforming process. Digitally prototyping the vessel in SolidWorks helped me to choose between hard edges and fillets on my final model.
Before shaping, piercing, assembling and sanding my final plastic form I had to decide on the appropriate plane to intersect the volume. I chose to repeat a thick to thin feature and used layers to create steps, leading the viewer’s eye into the opening.
The vessel acts as both a home and display case. At one angle the viewer can focus on the vessel form without seeing the rocks. The viewer’s eye is then led to the opening, the only non-parallel plane and intrigues him or her to look inside. At a bird’s eye view, focus switches to the rocks due to the steps created around them. The vessel’s form presents the rocks to people, allowing them to appreciate the rocks’ distinct individual details as well as how they complement each other in terms of shape, size, color.
Overall dimensions: 3 x 12 x 8 1/2 inches Model materials: Styrene Sketch-model materials: Blue foam
PROJECT OBJECTIVE: SYNTHETIC ROCKS
Generate three synthetic stones that relate back to the vessel. Design and fabricate them based on the three natural rocks.
DESIGN INTENT
All of the pieces work together. The synthetic stones have a consistent language with the rock vessel and the dominant stone combines attributes from both the subdominant and subordinate stones.
I used chavant clay to quickly generate mockups of the stones. The proportional relationship between the synthetic stones are the same as the natural ones. Flat planes on the synthetic stones reflect the parallel planes on the vessel. Spraying the stones with gray primer and sanding them with fine grits create a smooth consistent surface quality. I also paid close attention to the transitions between surfaces, maintaining clean edges.
Model materials: RenShape, Platinum Gray Primer Sketch-model materials: Blue foam, Chavant Clay